01
Structural Engineering
Practical calculations, drawings and details for steel, timber, masonry, concrete, foundations and existing buildings.
Structural engineering, architectural design and building control consultancy—coordinated under one roof for homes, developments and commercial property.
Clarity from concept to construction
Practical calculations, drawings and details for steel, timber, masonry, concrete, foundations and existing buildings.
Thoughtful planning and Building Regulations drawings for extensions, loft conversions, new builds and property conversions.
Early guidance and coordinated support to help your design address Building Regulations requirements efficiently.
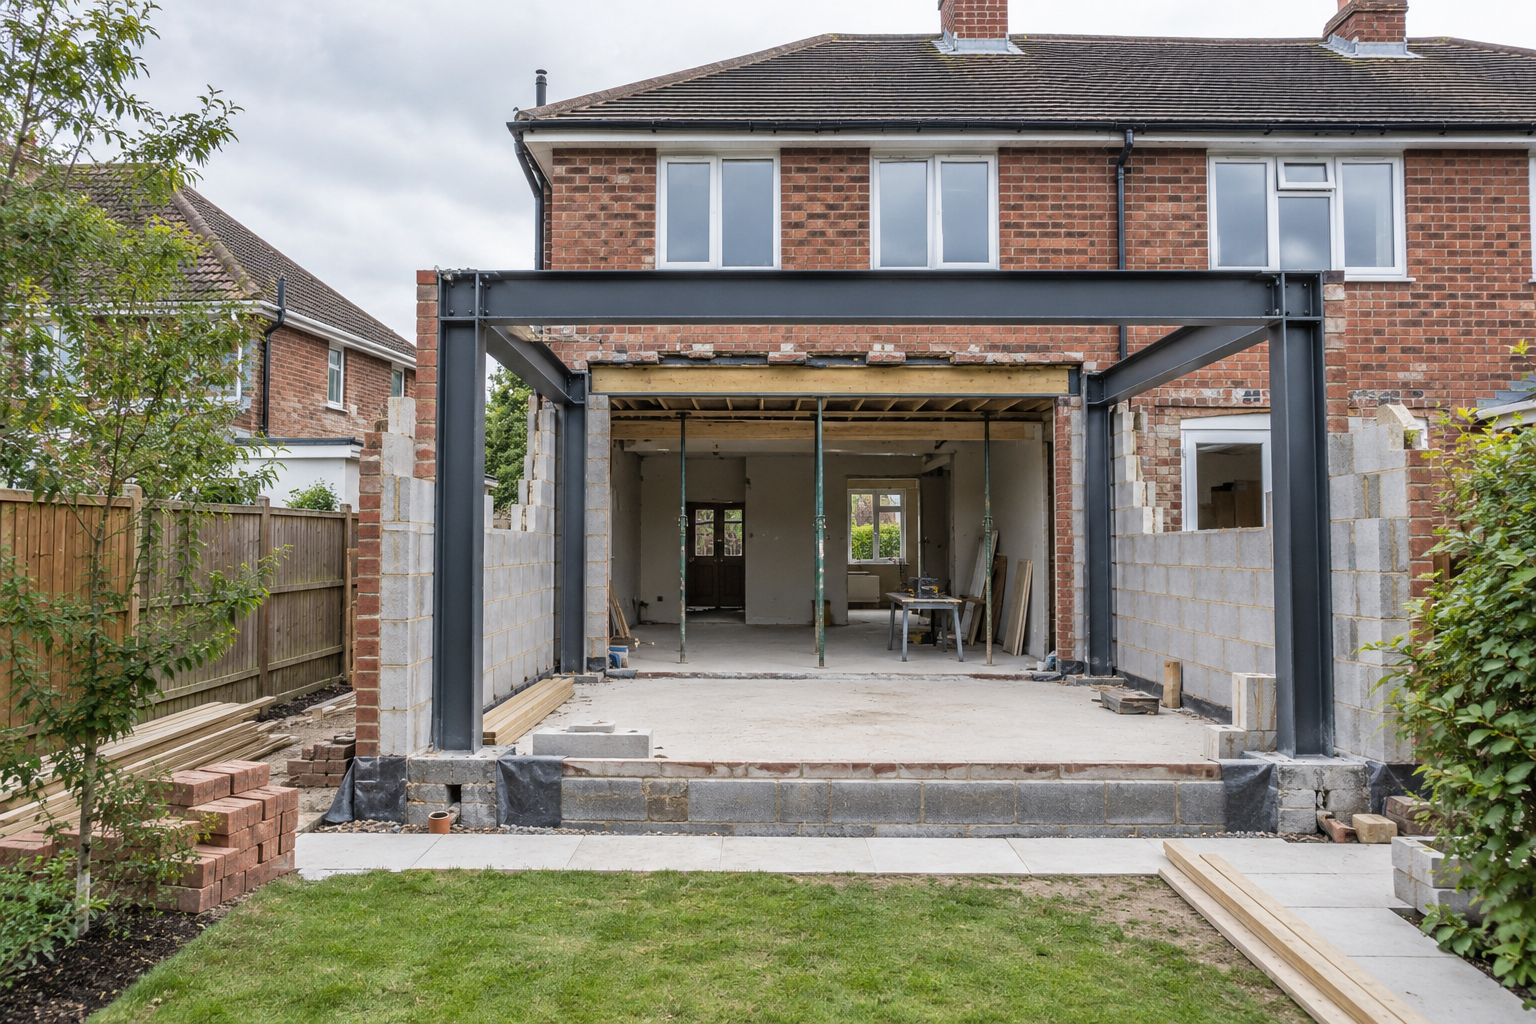
Beams, columns, goal-post and portal frames, stability systems, bespoke connections and fabrication-ready details.
↗Roof structures, joists, purlins, lintels, wall panels, windposts, padstones and load-bearing masonry assessments.
↗Pad, strip and raft foundations, retaining walls and reinforced concrete elements shaped by the site conditions.
↗Site inspections, alteration strategies, structural reports and practical advice for defects and refurbishment.
↗Planning applications, master planning, planning statements and coordinated drawings for residential and commercial projects.
↗Detailed drawings and consultancy to coordinate structure, fire safety and Building Control requirements before construction.
↗
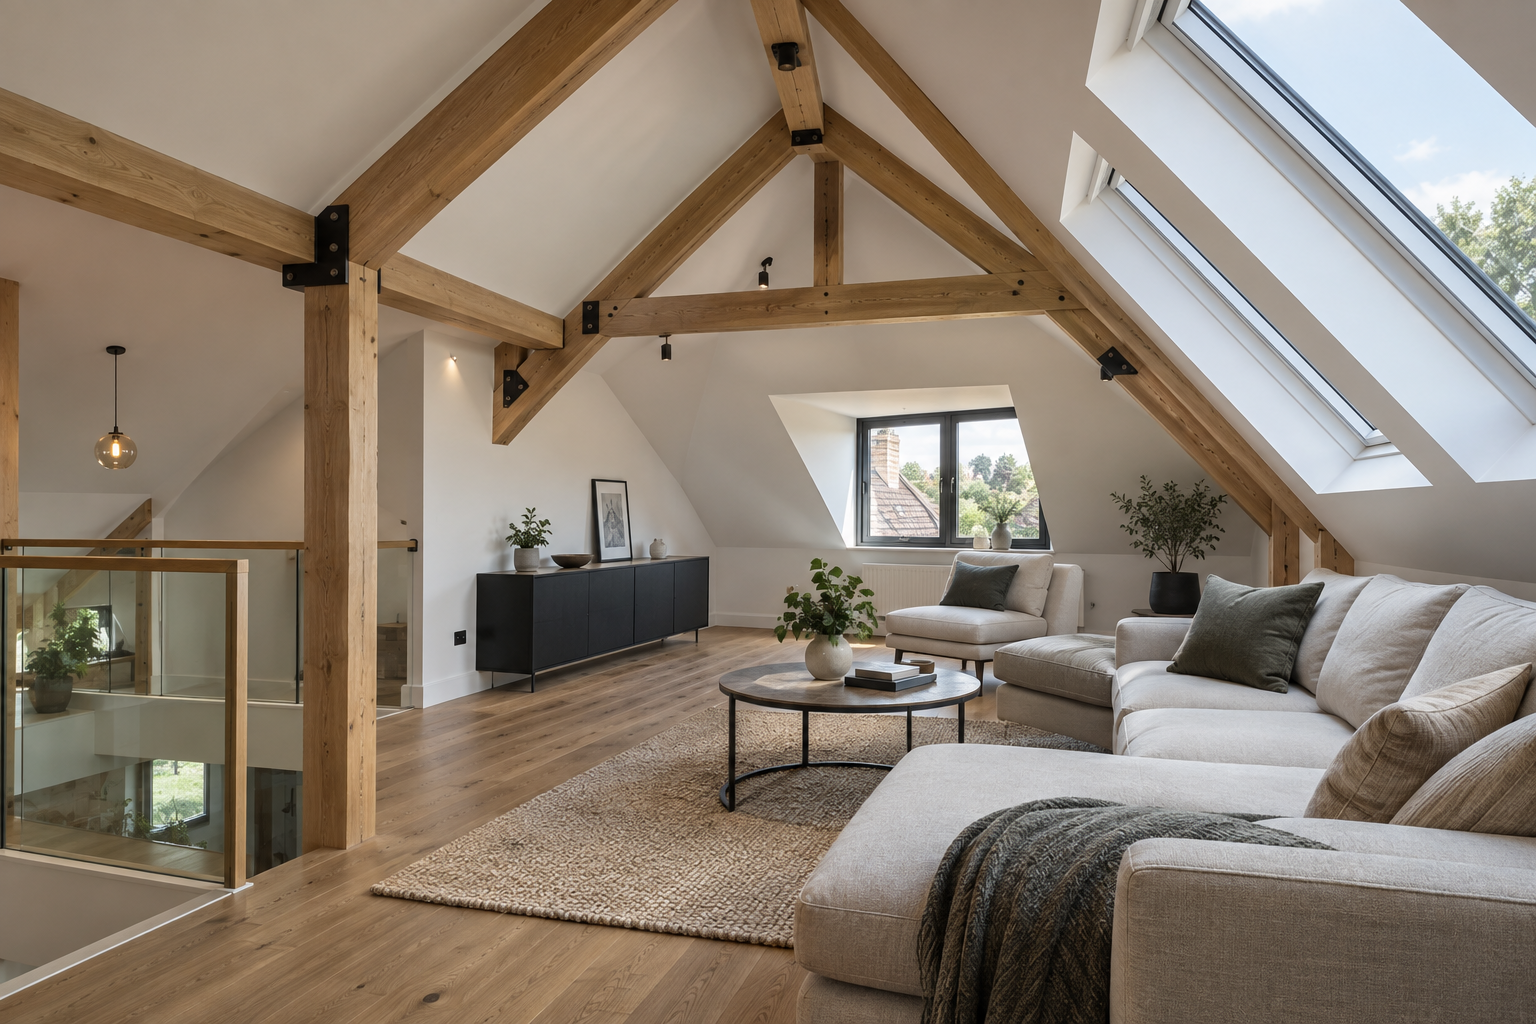
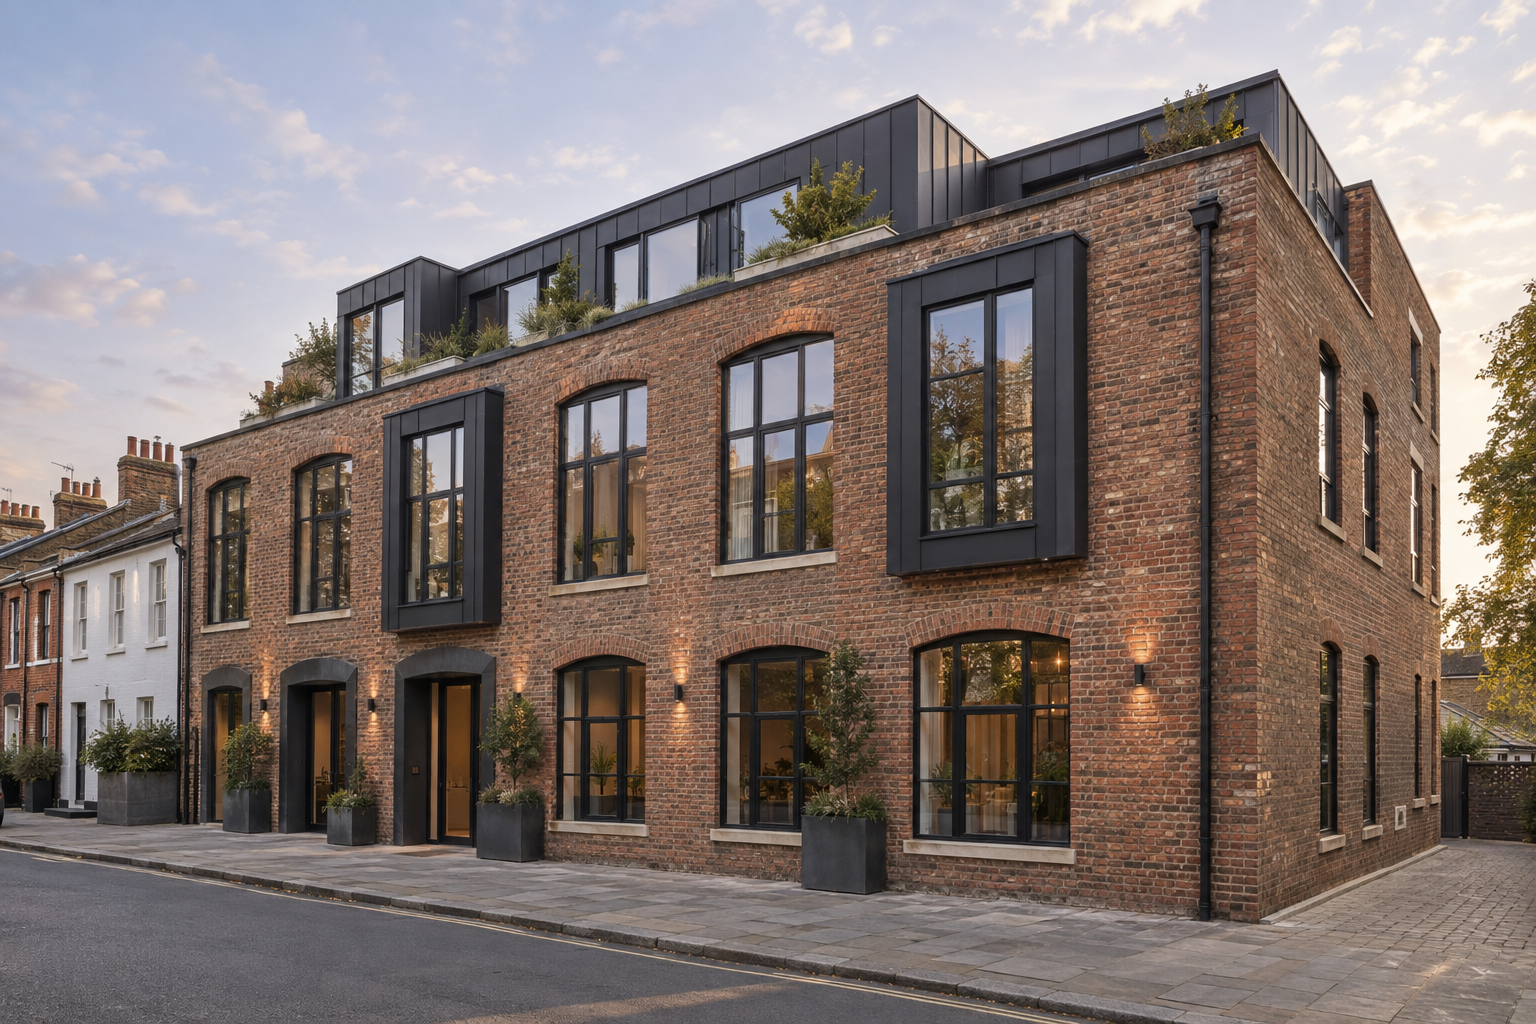
Representative imagery illustrating the type of projects we support. Replace these images with verified HA Structures project photography when available.
We support homeowners, architects, builders and developers throughout England and Wales. Our approach combines responsive communication with focused technical design, whether the project is a domestic alteration or a more involved commercial scheme.
We review your brief, available drawings and project constraints.
Where required, we visit the property and confirm the existing structure.
We prepare coordinated calculations, drawings and practical details.
We respond to Building Control and construction-stage technical queries.
Tell us about your property, proposed works and location. We’ll review the information and outline the right structural, architectural or Building Control support for your project.